Design & Build
01 / Who we are
Who we are
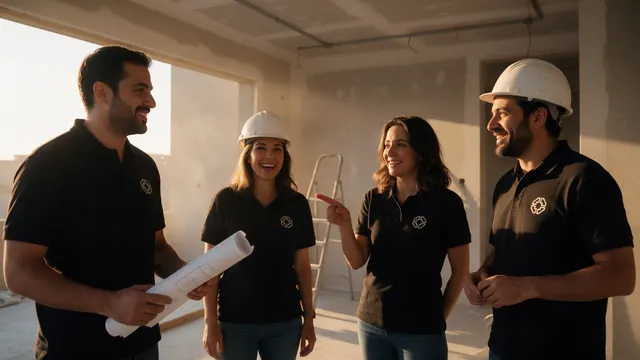
Serag Studio designs interiors and builds them. We draw the space document it, select the materials and execute it on site . The studio is led by architect Mohamed Serag and the work is delivered by a team of designers, 3D artists and site engineers.


Creative Director
02 / The studio
One studio.
Design and build.
Serag Studio designs interiors and builds them. We draw the space, document it, select the materials and execute it on site.
The studio is led by architect Mohamed Serag, and the work is delivered by a team of designers, 3D artists and site engineers.
- 04+Years
experience - 02Markets
Egypt & KSA - 30Design & build
services
03 / Portfolio
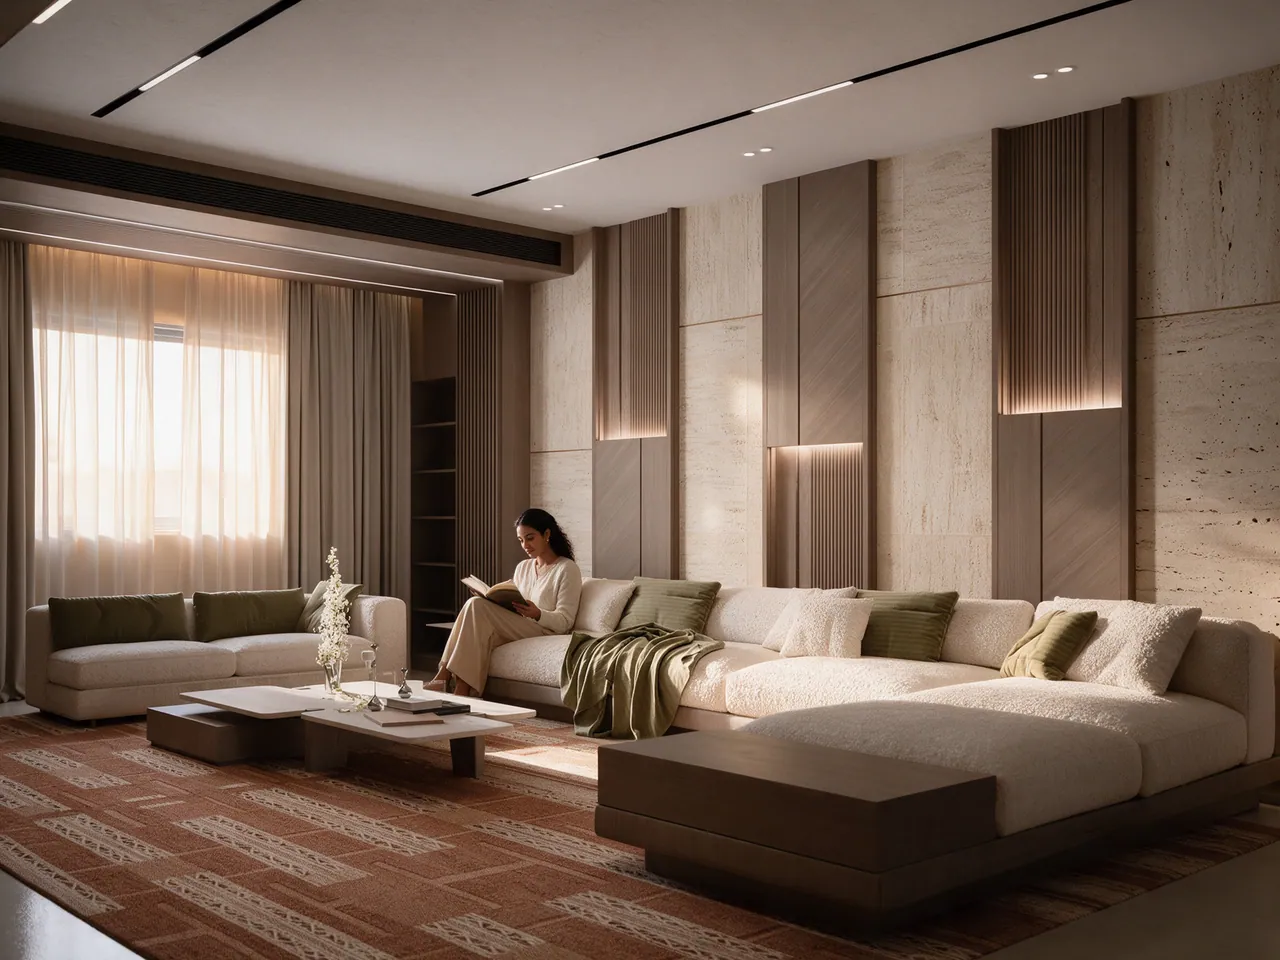
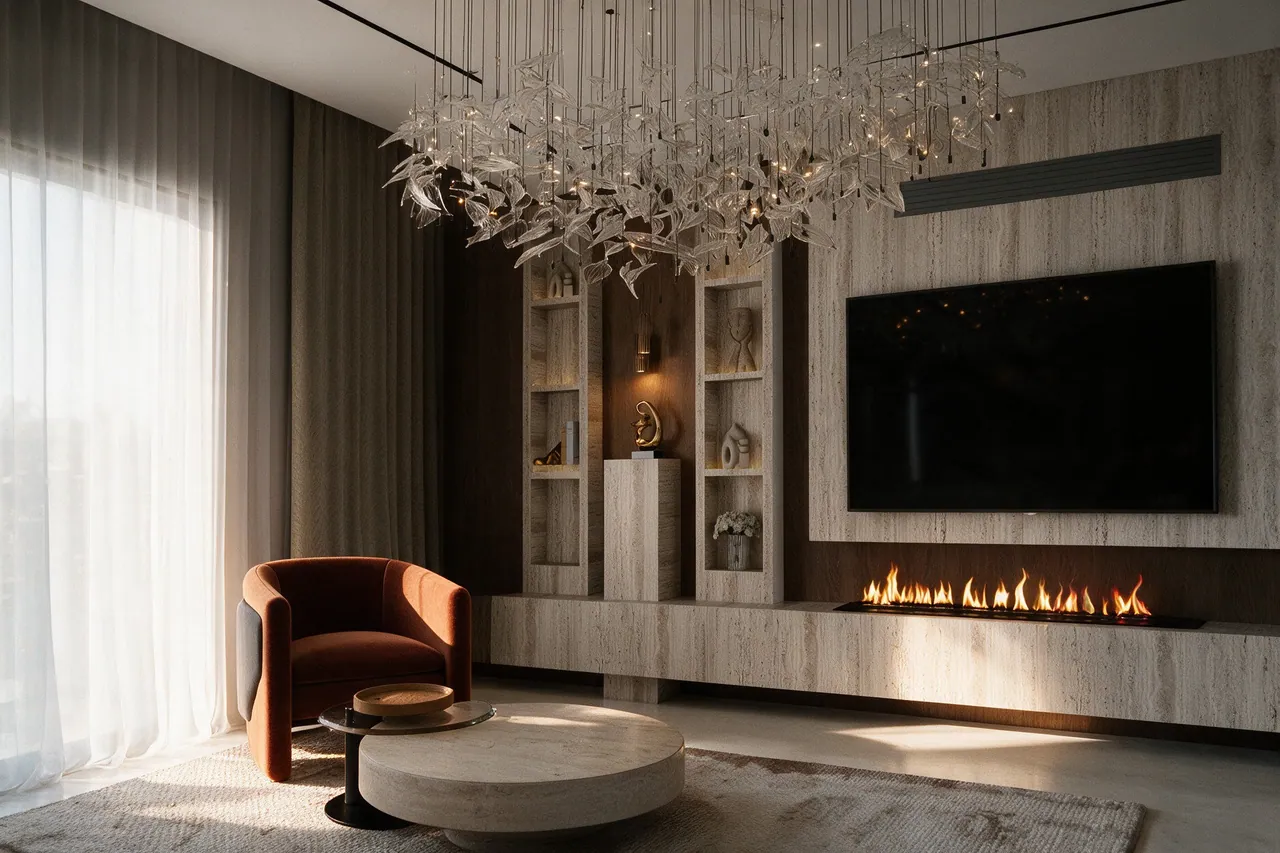
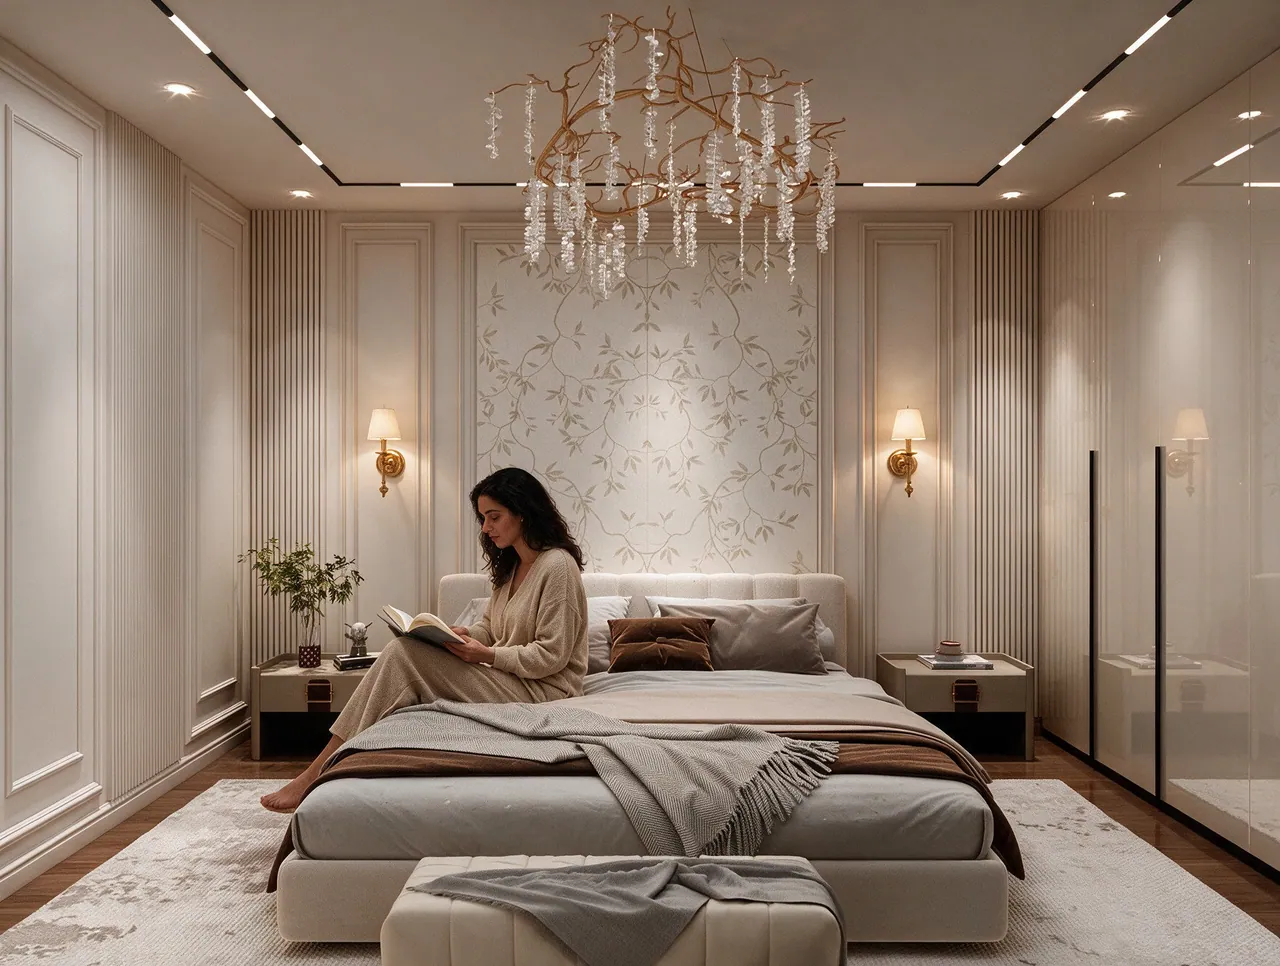
Selected
work
- 01Oak Residence
- 02Travertine Residence
- 03Master Suite
04 / Services
Design
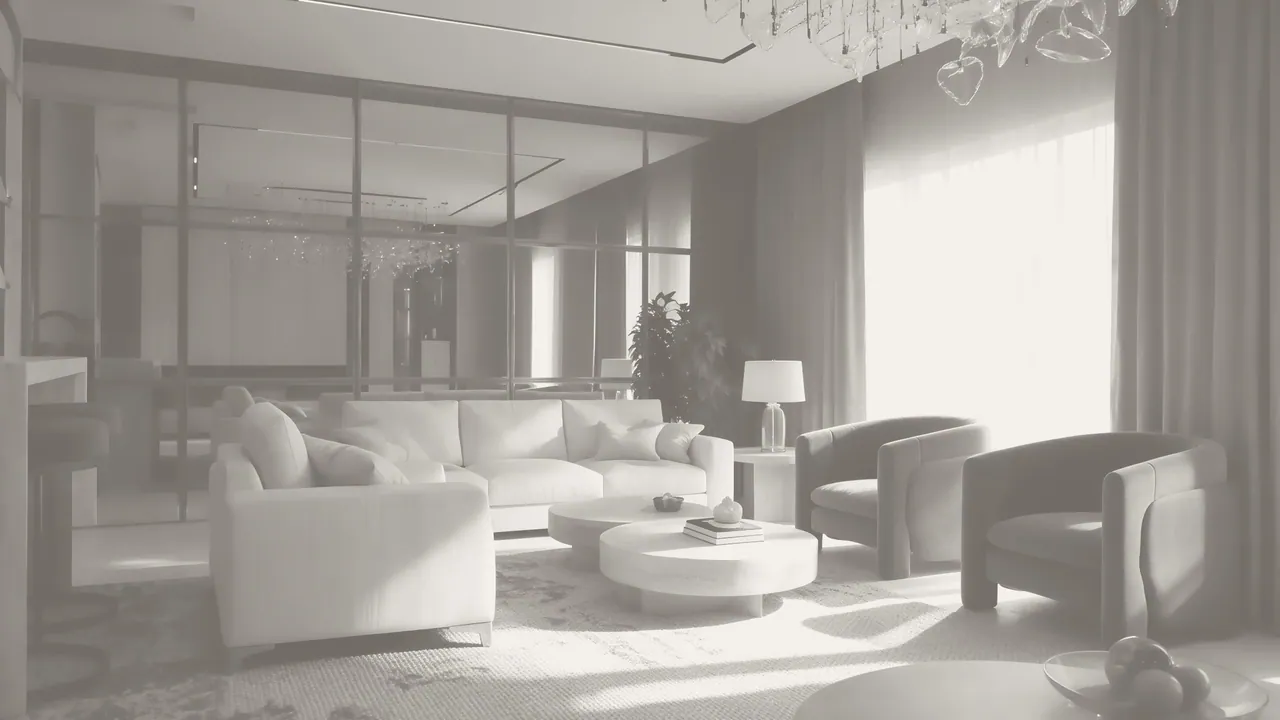
We define the space, prove it visually, and document it so it can be built without guesswork.
- Interior Design
- Architectural Design
- 3D Interior Visualization
- 3D Exterior Visualization
- Space Planning
- Furniture Layout
- Lighting Design
- Material Selection
- Finishing Selection
- Mood Boards
- Shop Drawings
- Working Drawings
05 / Services
Execution
The stage most studios hand to someone else. We keep it in-house, supervise it, and are judged by it.
- On-site trade
- Coordination
- Continuous role
- Inspection point

06 / Our process
Nine
stages
Each stage has an output, an approval, and somebody responsible for it. Nothing moves until the stage before it is signed.
-
01
Consultation
Brief, use, style and the budget it has to live inside.
Brief -
02
Site Survey
The space measured, levelled and studied before a line is drawn.
Survey set -
03
Concept and Layout
Zoning, circulation and the functional logic of every room.
Layout plan -
04
3D Visualization
You see and approve the result before anything is built.
Approved renders -
05
Material Selection
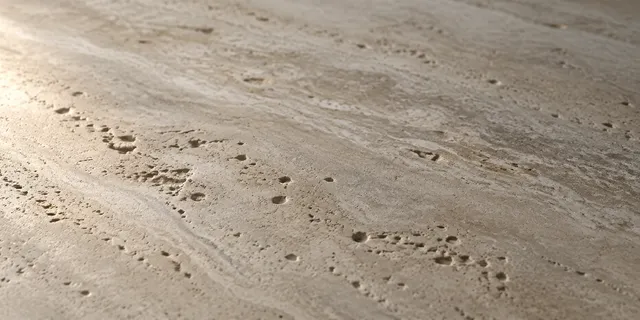
Finishes chosen for the design, the use and the budget. Then sampled.
Sample board -
06
Shop Drawings
The document set the site actually builds from.
Drawing set -
07
Execution
Finishing and fit-out, coordinated on site.
Built space -
08
Quality Control
Reviewed against the drawing before anything is covered.
Snag list -
09
Handover
Delivered clean, complete and documented.
Handover file
Output
07 / Approval
What you
approve is
what you
get.
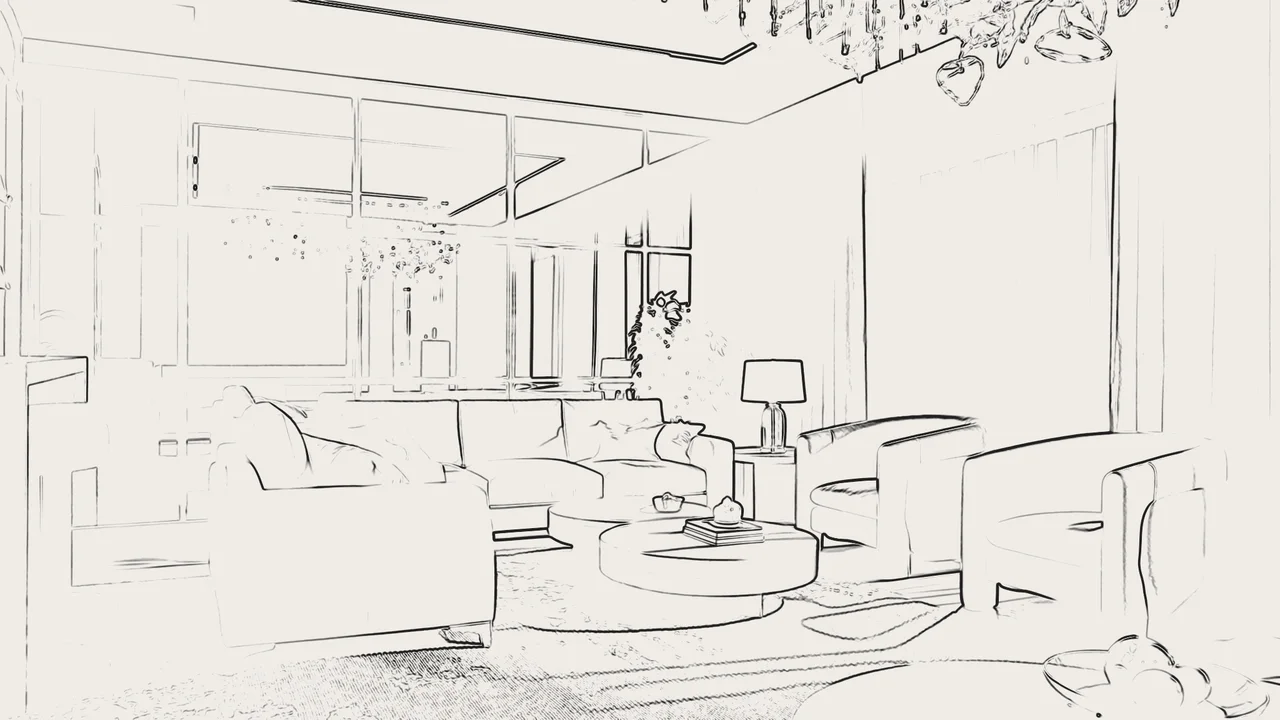
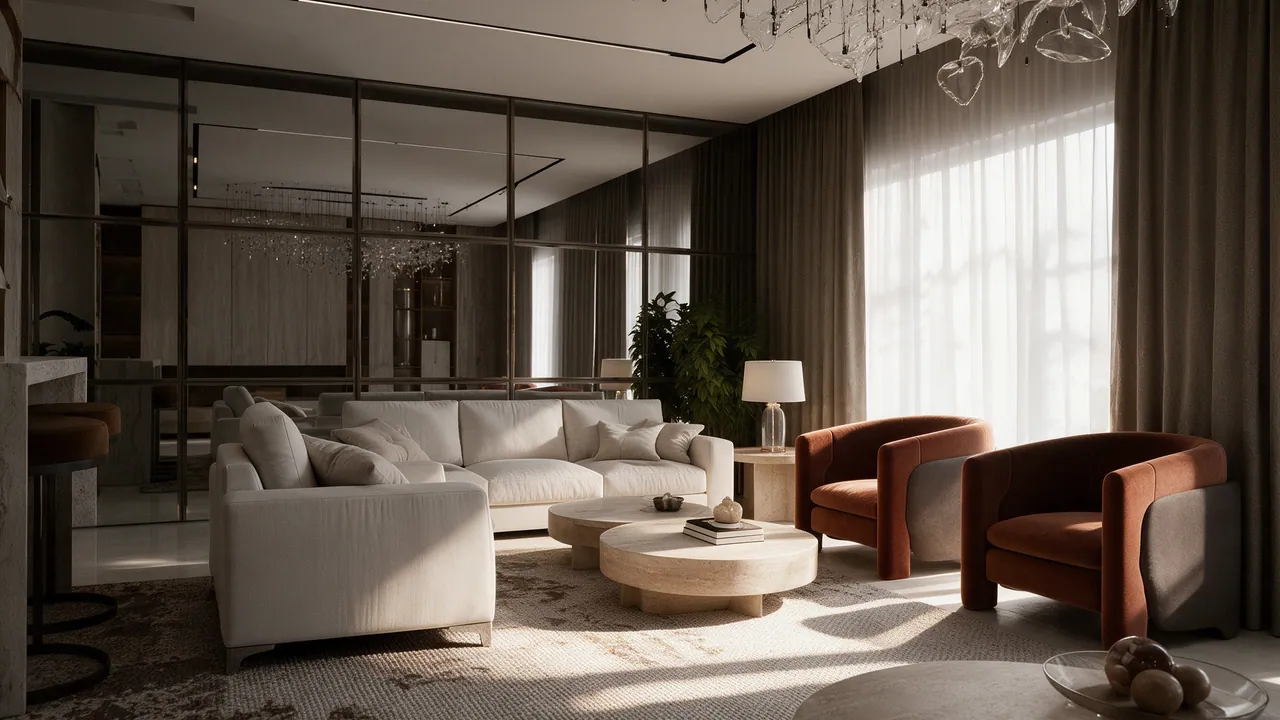
Nothing is built until the render is signed. What you sign is what the site builds — material by material.
 The render
you sign
08 / The team
The team
Design, documentation and site execution are handled in-house — designers, 3D artists and site engineers who work on the same projects, under one creative direction.
- CDMohamed SeragFounder & Creative Director
- PMAbdelhamid OsamaProject Manager
- MKSalma AdelMarketing Manager
- ACHany SamirAccounts Manager
- IDAsmaa Mahmoud AhmedInterior Designer
- EDMariam TarekExterior Designer
- 3DYoussef Nabil3D Visualizer
- TOMohamed Emad MoussaTechnical Office Engineer
- QSOmar RefaatQuantity Surveyor
- MEPKarim MostafaMEP Engineer
- SEKhaled HeshamSite Engineer
- SEMohamed AwfSite Engineer
- SVMahmoud SaeedSite Supervisor
- SVAhmed FathySite Supervisor
09 / Identity
Everything the studio hands over carries the mark
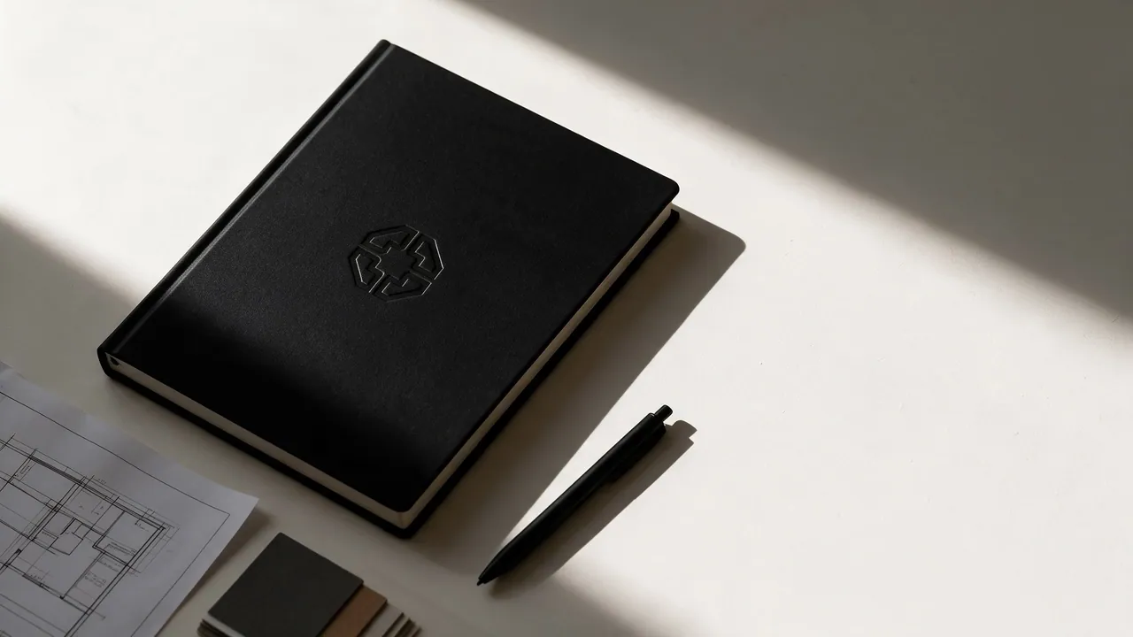
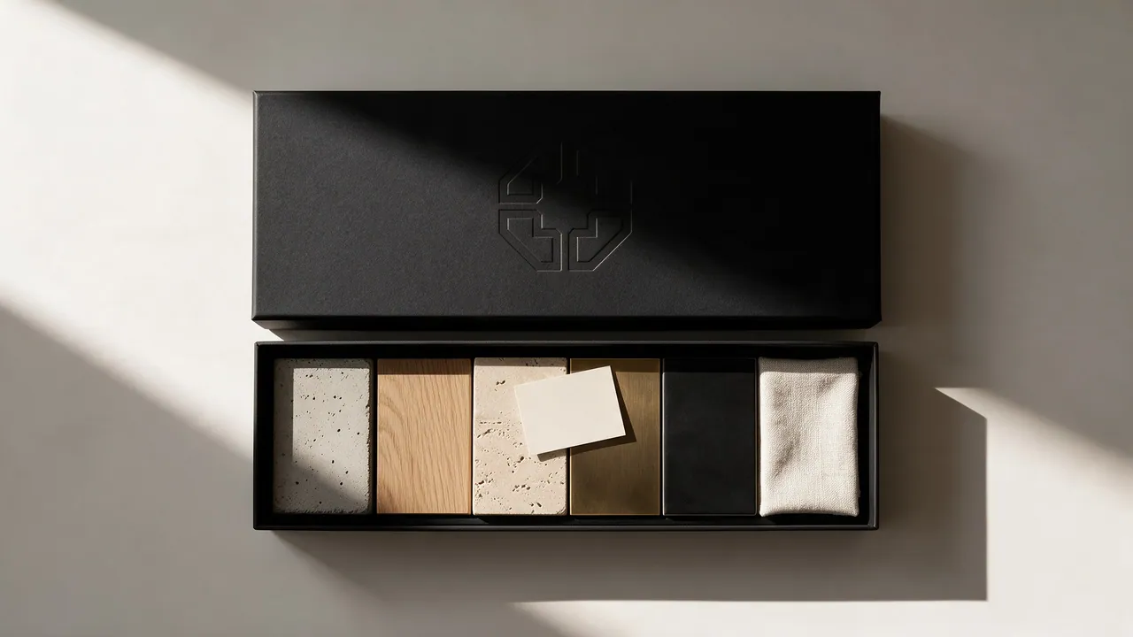
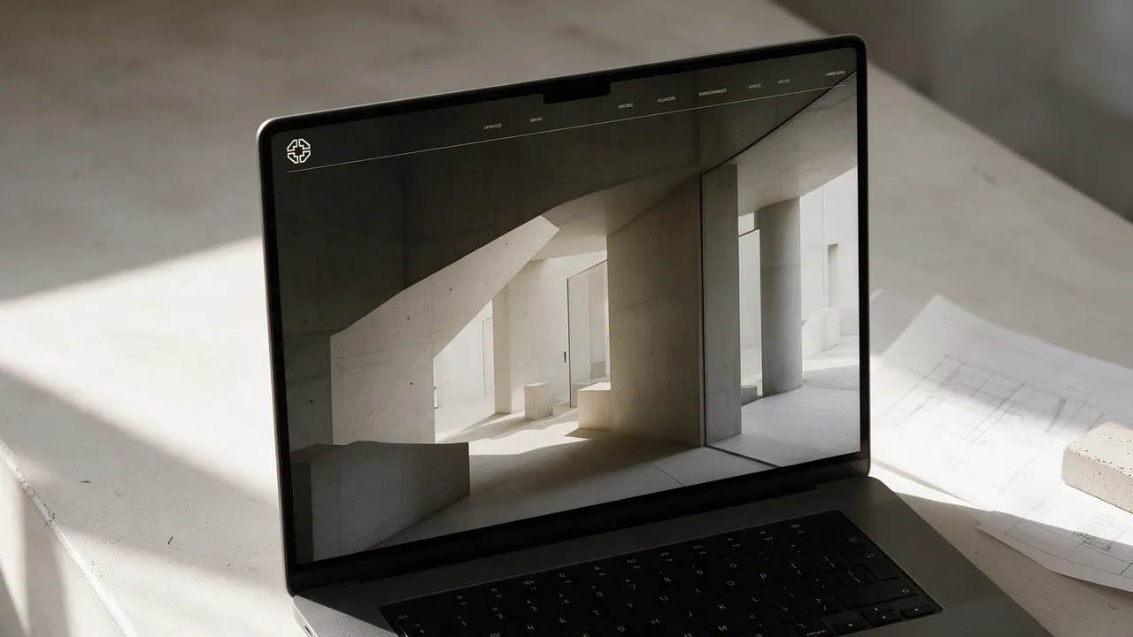
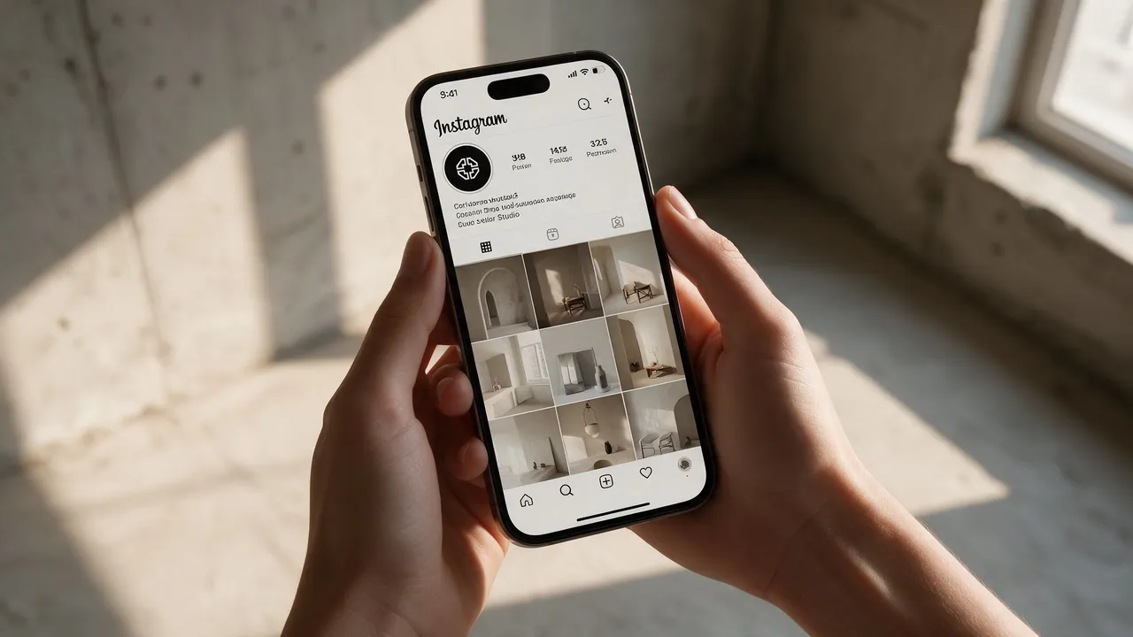
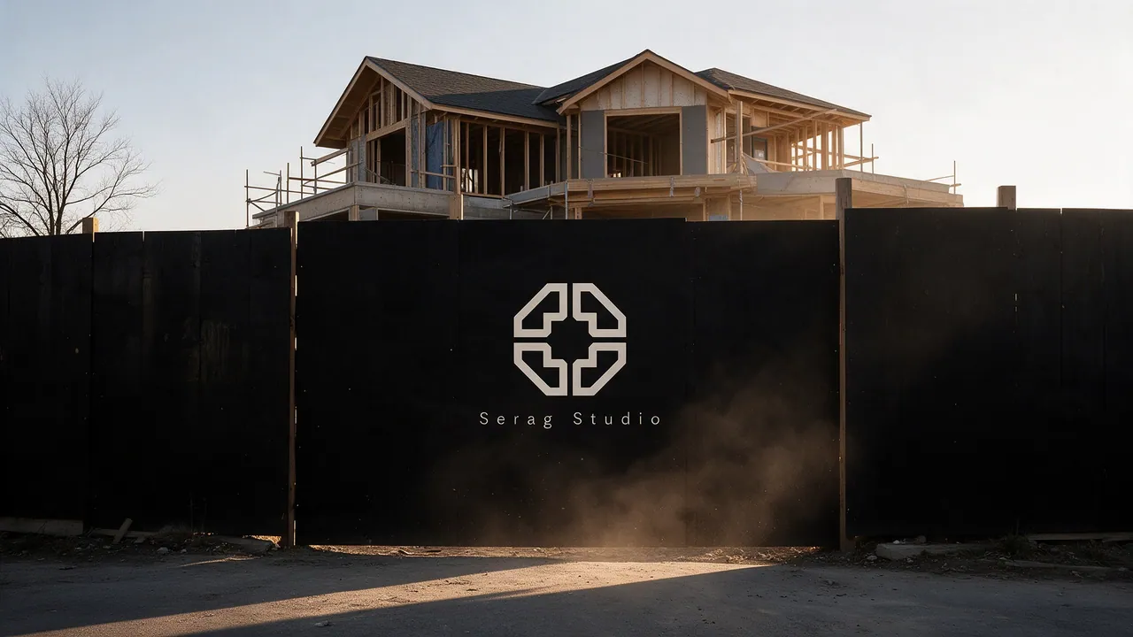
On site, the mark
has to work at
fifty metres.
10 / Contact
Tell us
about
the space.
We will tell you exactly how we would build it — and what it costs to do it properly.
Saudi Arabia
- Phone
- +20 104 455 0502 / +20 155 028 3828
- +20 104 455 0502
- Social
- @mohamedseragdesigns
- Director
- Mohamed Serag — Founder & Creative Director